<-- style PDP --> 45 Heritage Drive, Prince Edward County - Detached for sale for $399,900
  • sold
  • leased

45 Heritage Drive

Prince Edward County, Ontario, K0K 3L0 - Wellington Ward

$399,900$000000

  • Neighbourhood

    Wellington Ward

  • Major Intersection

    Heritage Dr & Cretney Dr

  • Listed Since: 127 day(s)

  • Last update: 96 day(s) ago

Overview

  • Property Type

    Detached, Bungalow

  • Bedrooms

    2

  • Bathrooms

    2

  • Basement

    Crawl Space

  • Kitchen

    1

  • Total Parking

    3 (1 Attached Garage)

  • Lot Size

    58.92x105.05 (Feet)

  • Taxes

    $2,580.08 (2026)

  • Type

    Freehold

Property Description

Property description for 45 Heritage Drive, Prince Edward County

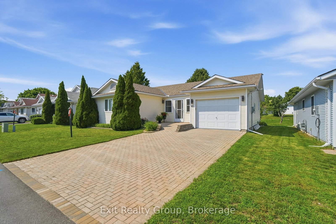
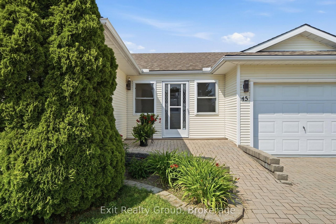
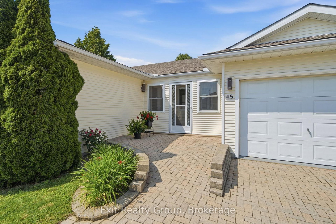
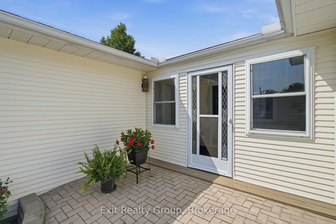
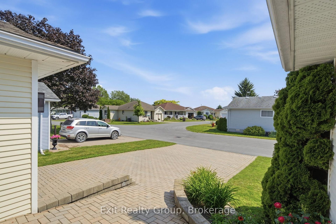
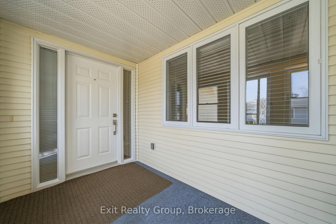
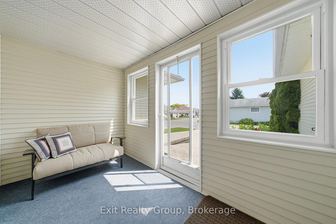
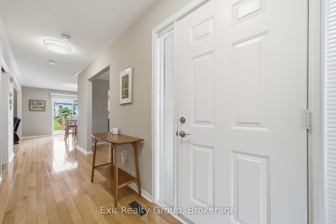
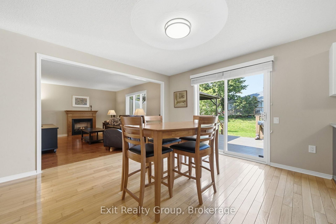
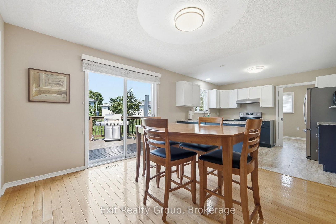
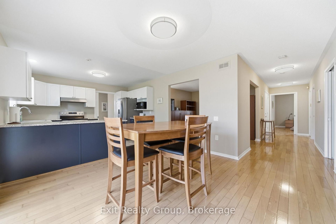
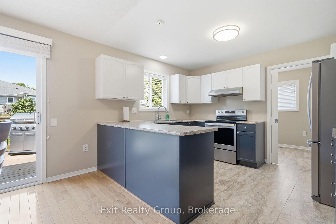
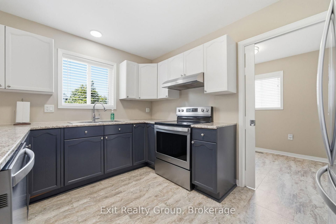
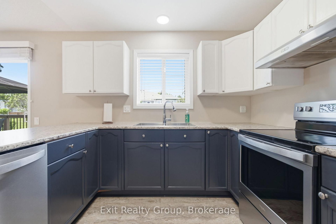
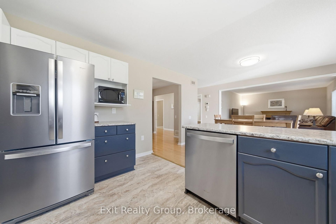
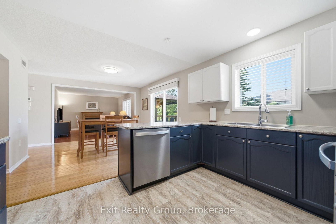
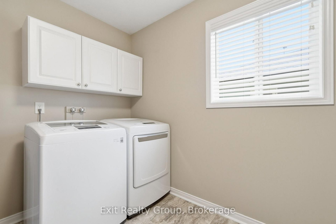
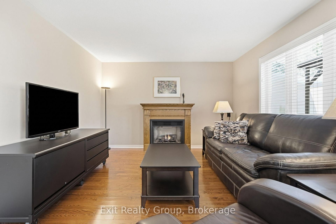
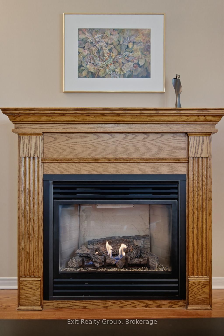
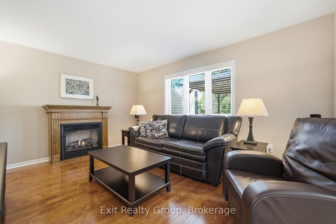
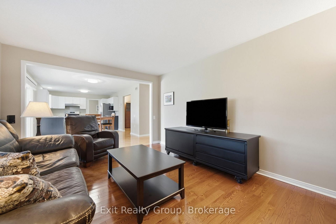
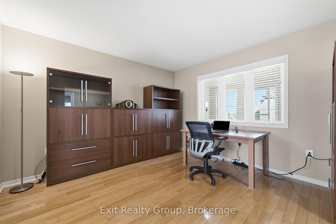
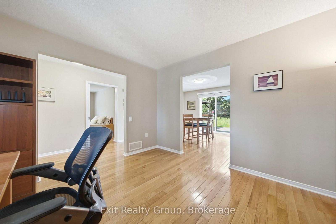
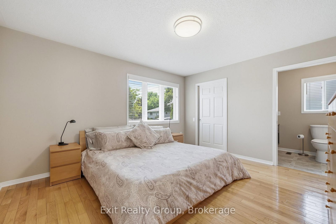
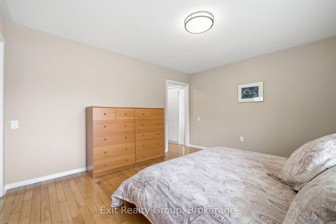
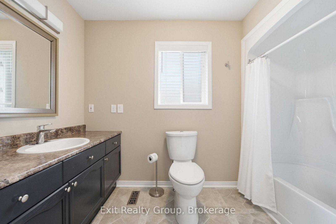
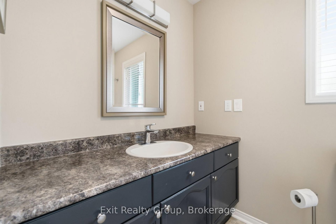
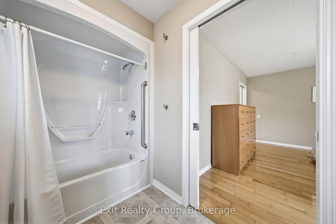
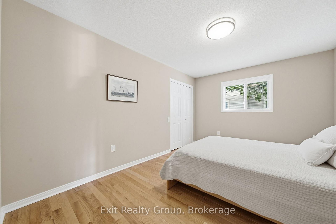
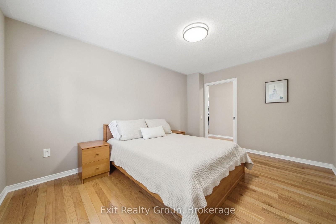
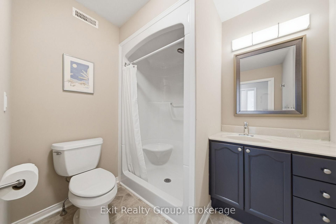
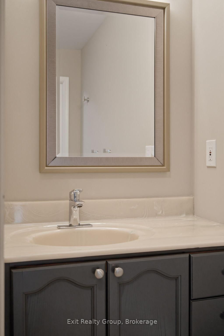
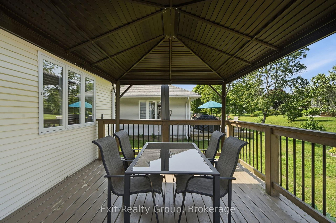
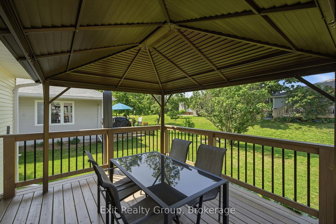
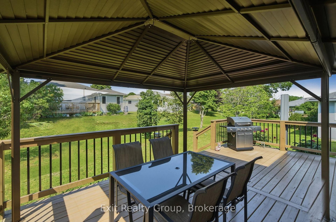
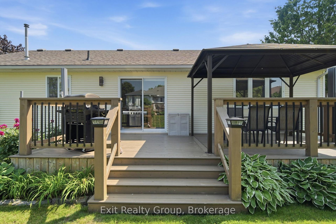
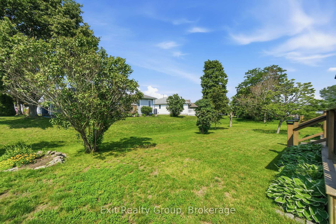
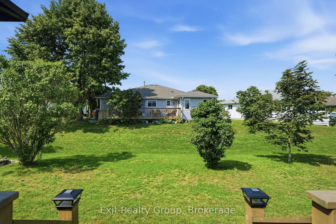
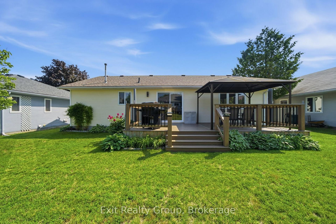
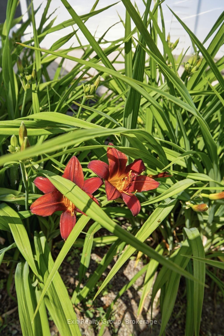
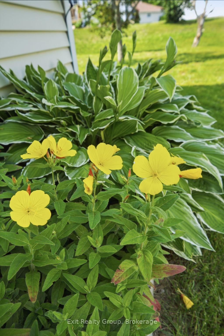
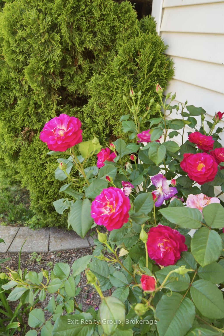
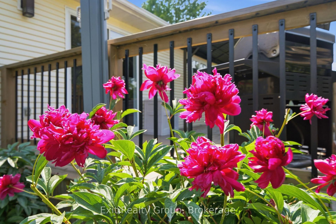
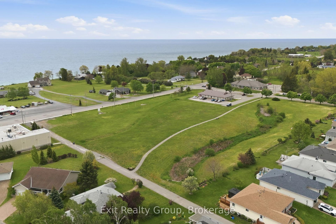
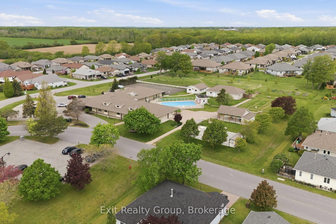
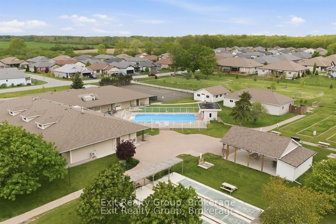
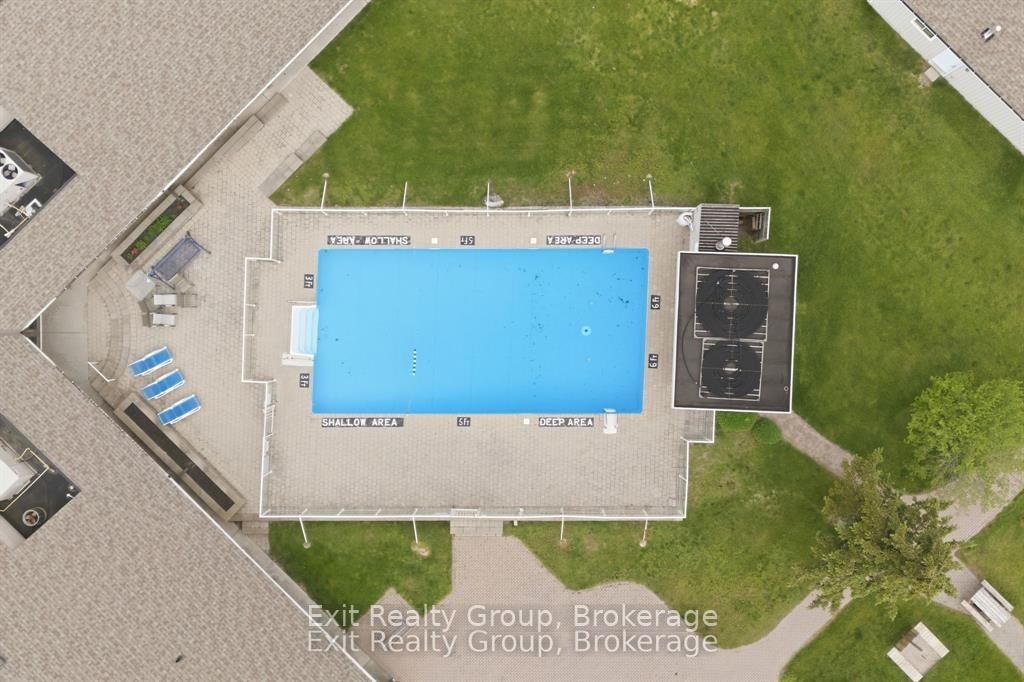
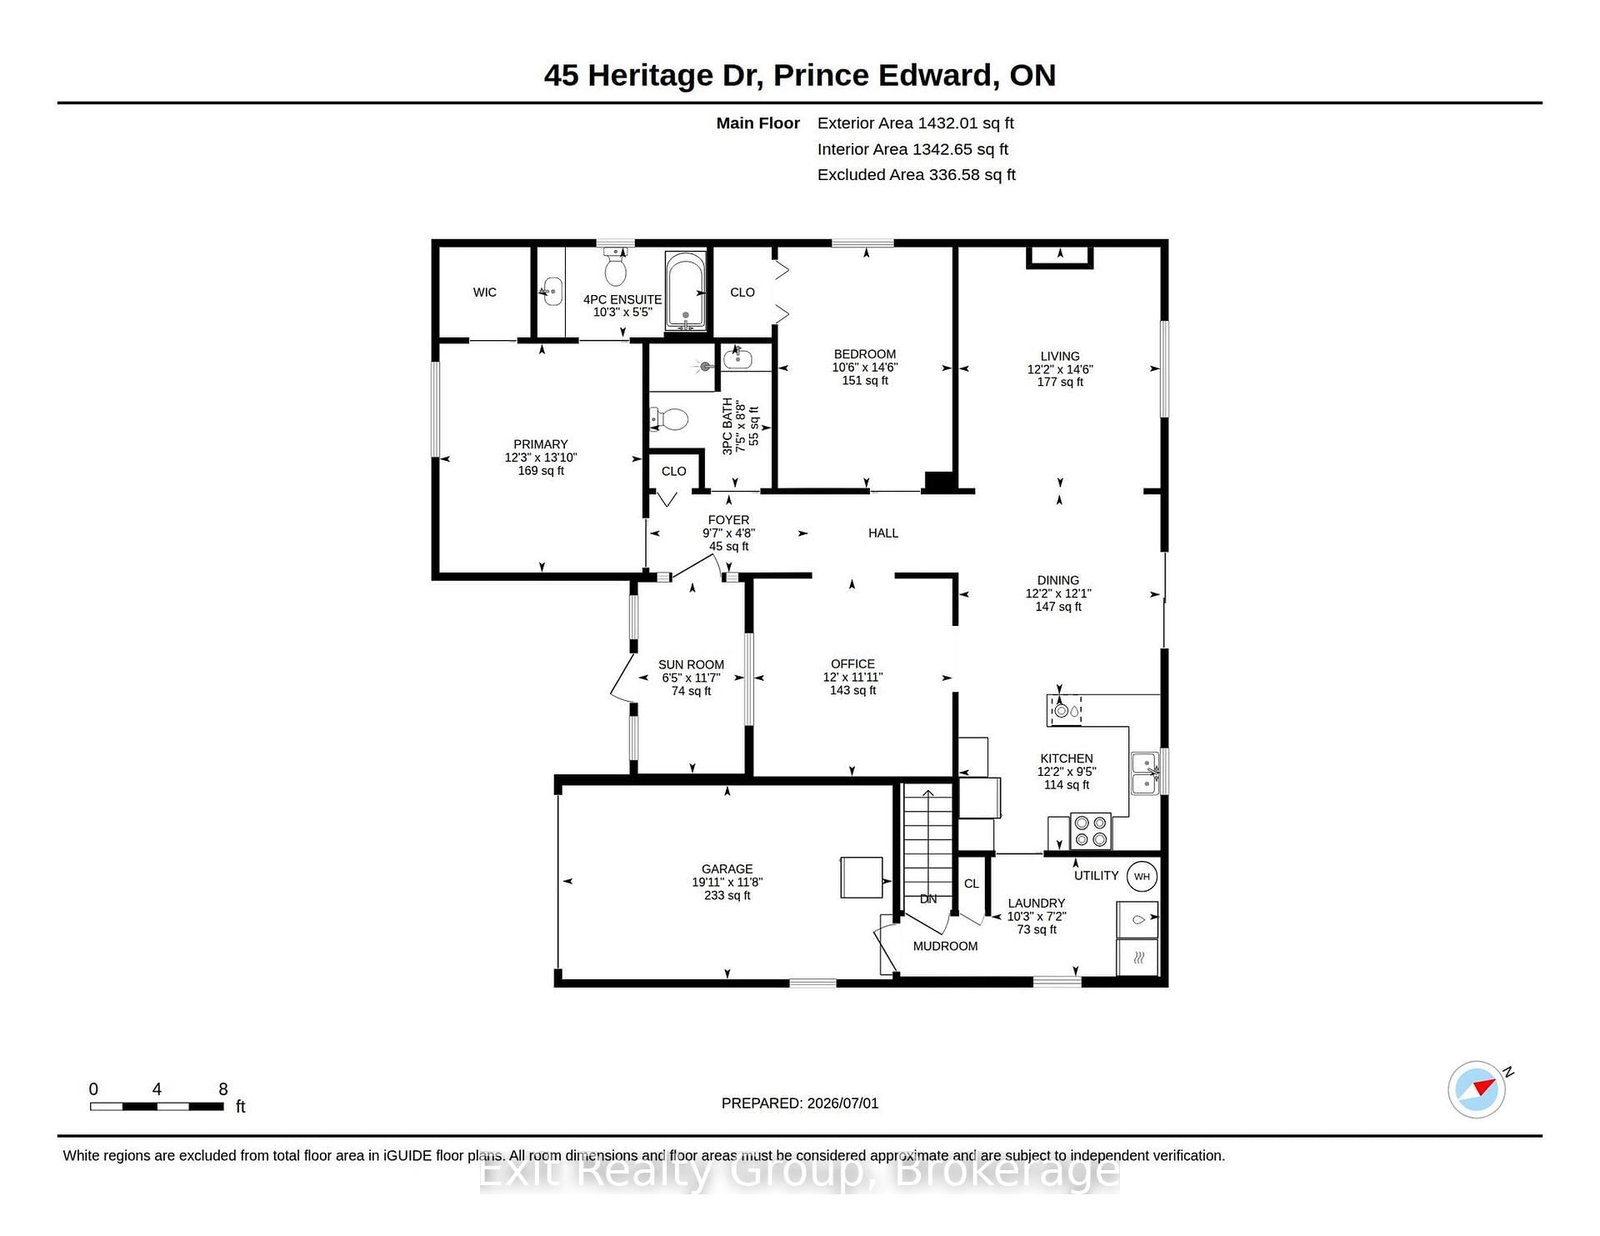
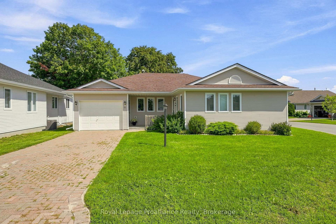
EXIT TO THE COUNTY! WELLINGTON ON THE LAKE LANDLEASE. This thoughtfully renovated home is turnkey. No carpet, hardwood, tile and linoleum flooring throughout, pocket doors, updated kitchen, with all newer stainless steel whirlpool appliances, updated bathrooms and lighting. Lovely enclosed front porch, large back deck with a metal gazebo with retractable wind guards. Surrounding gardens are low maintenance that are full of lovely perennials that attract butterflies. The thoughtfully designed stone ramp entry, wide entry hallway and pocket doors make it easily accessible for anyone with mobility issues. The floor plan has been opened up to make rooms easily accessible and making things bright. Decorated with warm colors and a lovely gas fireplace make the home inviting and warm. Wellington on the Lake has lots to do within the community. Heated inground pool, shuffleboard, lawn bowling, horseshoes to name a few. It's like resort living year-round. The Millenium Trail and the Wellington Golf course are within walking distance, and The County offers great eateries, wineries, breweries, golfing and beaches all within minutes of your doorstep. Come EXIT TO THE COUNTY!

Listed by Exit Realty Group

  • MLS #

    X13529152

  • Sq. Ft

    1100-1500

  • Sq. Ft. Source

    MLS

  • Lot Irregularities

    n/a

  • Year Built

    16-30

  • Pool

    Community, Indoor

  • Drive

    Private

  • Garage

    Attached, 1 spaces

  • Total Parking

    3

  • Family Room

    N

  • Den

    N

  • Exterior

    Vinyl Siding

  • Fireplace

    Y

  • Roof

    Fibreglass Shingle

  • Foundation

    Concrete

  • Elevator

    N

  • Water View

    n/a

  • Laundry Level

    Main

  • Heat

    Forced Air

  • A/C

    Central Air

  • Water

    Municipal

  • Water Supply

    n/a

  • Sewers

    Sewers

  • Central Vac

    N

  • Sunroom

    3.52 x 1.96 ft Ground level

  • Foyer

    2.93 x 1.44 ft Ground level

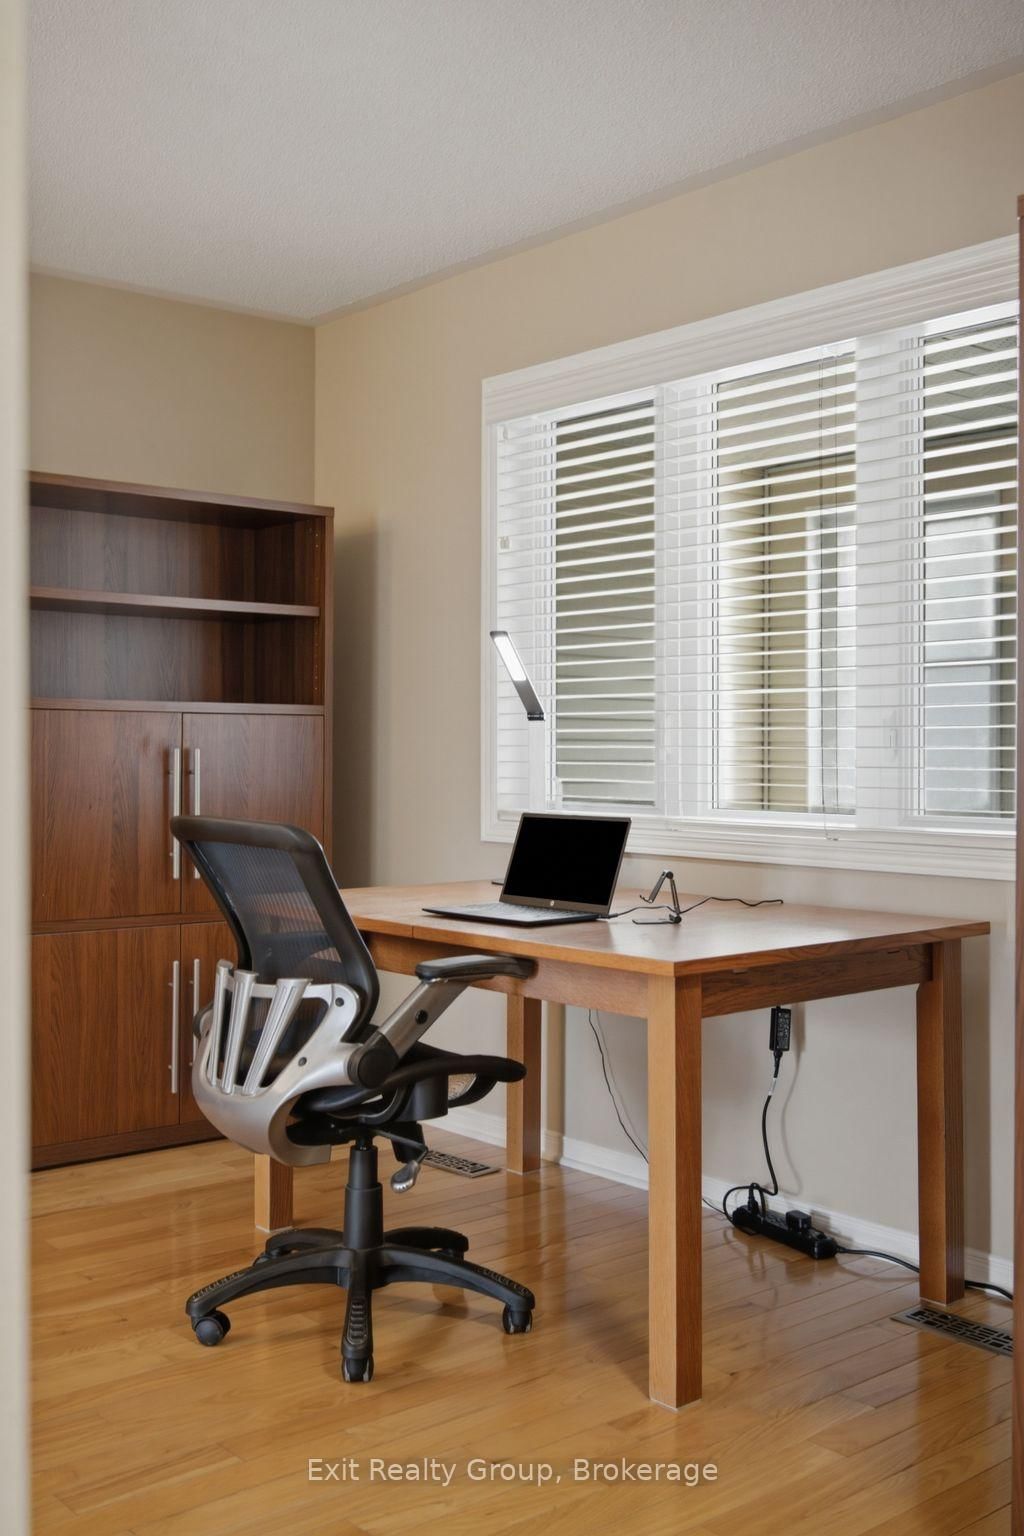
  • Office

    3.65 x 3.63 ft Ground level

  • Living

    4.43 x 3.71 ft Ground level

    Gas Fireplace

  • Dining

    3.71 x 3.68 ft Ground level

  • Kitchen

    3.71 x 2.86 ft Ground level

  • Utility

    3.11 x 2.19 ft Ground level

    Combined W/Laundry

  • Primary

    4.2 x 3.73 ft Ground level

    4 Pc Ensuite, W/I Closet

  • 2nd Br

    4.43 x 3.21 ft Ground level

  • Bathroom

    2.65 x 2.25 ft Ground level

    3 Pc Ensuite

  • MLS #

    X13529152

  • Sq. Ft

    1100-1500

  • Sq. Ft. Source

    MLS

  • Lot Irregularities

    n/a

  • Year Built

    16-30

  • Pool

    Community, Indoor

  • Drive

    Private

  • Garage

    Attached, 1 spaces

  • Total Parking

    3

  • Family Room

    N

  • Den

    N

  • Exterior

    Vinyl Siding

  • Fireplace

    Y

  • Roof

    Fibreglass Shingle

  • Foundation

    Concrete

  • Elevator

    N

  • Water View

    n/a

  • Laundry Level

    Main

  • Heat

    Forced Air

  • A/C

    Central Air

  • Water

    Municipal

  • Water Supply

    n/a

  • Sewers

    Sewers

  • Central Vac

    N

  • Sunroom

    3.52 x 1.96 ft Ground level

  • Foyer

    2.93 x 1.44 ft Ground level

  • Office

    3.65 x 3.63 ft Ground level

  • Living

    4.43 x 3.71 ft Ground level

    Gas Fireplace

  • Dining

    3.71 x 3.68 ft Ground level

  • Kitchen

    3.71 x 2.86 ft Ground level

  • Utility

    3.11 x 2.19 ft Ground level

    Combined W/Laundry

  • Primary

    4.2 x 3.73 ft Ground level

    4 Pc Ensuite, W/I Closet

  • 2nd Br

    4.43 x 3.21 ft Ground level

  • Bathroom

    2.65 x 2.25 ft Ground level

    3 Pc Ensuite

Thinking of Selling?

Find Out Your Home’s Value in Today’s Market!

No Email or Signup is required to view your home estimate.

estimate your home value

Contact Manoj Kukreja

Sales Representative,
Century 21 People’s Choice Realty Inc.,
Brokerage
(647) 576 - 2100

Manoj profile avatar

Estimated price

Date
Price
Change
2026-07-06
$404,886
0.62%

Mortgage Calculator

This data is for informational purposes only.

Mortgage Payment per month

Principal Amount

Interest

Total Payable

Amortization

Amortization

Closing Cost Calculator

This data is for informational purposes only.

Closing Cost Total for this property

Total Cash flow for purchasing this property

Down Payment(%)*
Additional information

Provincial Land Transfer Tax

Ontario Land Transfer Tax Rebate

Toronto Land Transfer Tax

Toronto Land Transfer Tax Rebate

PST on CMHC Insurance Premium

Lawyer Fees

$2,825

Government Registration Fee's

$164

Title Insurance

Closing Cost Total

Total Cash flow for purchasing this property

Provincial Land Transfer Tax

Ontario Land Transfer Tax Rebate

Toronto Land Transfer Tax

Toronto Land Transfer Tax Rebate

PST on CMHC Insurance Premium

Lawyer Fees

$2,825

Government Registarion Fee's

$164

Title Insurance

Down Payment(%)*

* A down payment of less than 20% is permitted only for first-time home buyers purchasing their principal residence. The minimum down payment required is 5% for the portion of the purchase price up to $500,000, and 10% for the portion between $500,000 and $1,500,000. For properties priced over $1,500,000, a minimum down payment of 20% is required.

Thinking of Selling?

Find Out Your Home’s Value in Today’s Market!

No Email or Signup is required to view your home estimate.

estimate your home value

Contact Manoj Kukreja

Sales Representative, Century 21 People’s Choice Realty Inc., Brokerage
(647) 576 - 2100

Manoj profile avatar

Recent Sold Listings in Wellington Ward, Prince Edward County

Popular Cities